
The As-Built Reality: Why Field Conditions Defy the Drawings
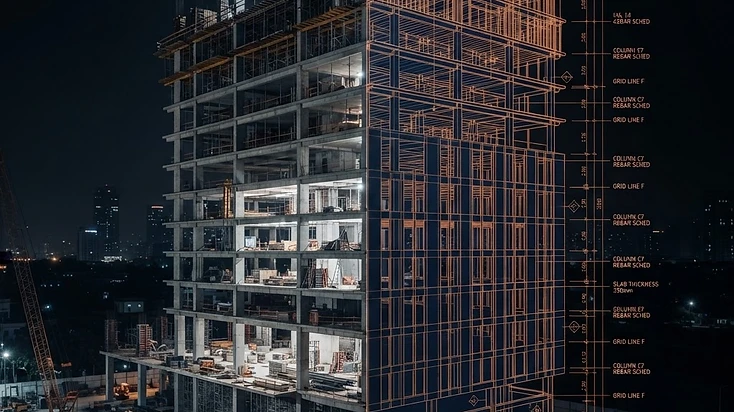
Construction documents describe intent; the building itself records what actually happened. Reconciliation starts on site, not on the page.
Construction documents are an argument for how a building should go together. The building itself is the record of how it did. The distance between the two is where most property disputes, scope errors, and repair failures are born.
Drawings show a wall as a single line. The wall in the field carries a stud gauge, a fastener schedule, a moisture barrier that may or may not have been installed as specified, and a history of modifications no one documented. Plans show a roof assembly at a designed R-value. The roof over your head was built by a crew, in weather, under schedule, with substitutions approved in conversations that never made the record.
This is why an independent consultant reads the building before the file. Field verification—measuring actual conditions, photographing assemblies as exposed, and mapping deviation from the documents—turns a paper scope into a scope that fits the structure. It also protects every party that later relies on that scope: the owner who funds it, the adjuster who prices it, and the contractor who executes it.
Admitting that field conditions defy the drawings is not a criticism of the design team. It is the nature of construction. The discipline is in closing the gap with evidence, not paper.